

CERTIFIED HERS RATER
IN WAYLAND, MA
Specialized Opt-In Code compliance, luxury custom build optimization, and performance verification for new construction, renovations, and additions.
BUILDING SCIENCE & HERS CHALLENGES IN WAYLAND
Building in Wayland demands balancing high-end architectural design with strict compliance under Massachusetts' Specialized Opt-In Energy Code. From sprawling custom new construction and tear-downs in Claypit Hill, Rice Road, Happy Hollow, and South Wayland to extensive additions and historic restorations near Wayland Center and Cochituate, large square-footage footprints and expansive glazing heavily influence HERS modeling outcomes. Under Wayland's Specialized Code rules, any new home exceeding 4,000 sq. ft. must follow an all-electric or Net Zero (HERS 0) pathway, while smaller mixed-fuel builds require full electric-readiness pre-wiring and on-site solar PV. Optimizing cold-climate heat pump sizing, high-COP water heating, and balanced ERV ventilation early in schematic design ensures complex custom floor plans hit target HERS scores without costly field rework.
(Learn more about how to strategically lower your score on our HERS Rating Optimization in MA guide.)
Core Building Science Factors We Optimize Early:
4,000+ Sq. Ft. Specialized Code Pathways: Guiding large custom estates through all-electric design (HERS 45 or lower) or Net Zero (HERS 0) compliance—and ensuring smaller mixed-fuel builds include mandatory solar PV and full electrification pre-wiring.
High Window-to-Wall Ratio Modeling: Balancing expansive architectural glass (U-factors and SHGC) and continuous exterior insulation so luxury designs control heat loss and prevent oversized mechanical equipment.
Air Barrier Continuity on Complex Framing: Detailing continuous exterior air sealing across vaulted ceilings, dormers, cantilevered bump-outs, and multi-gabled roof transitions to pass mandatory blower door testing.
Multi-Zone Heat Pump & ERV Coordination: Right-sizing cold-climate heat pumps, compact duct distribution, and balanced ERV/HRV ventilation across multi-story layouts to maintain comfort and indoor air quality in Climate Zone 5A.
In Wayland, HERS compliance isn’t just paperwork, it determines whether your project moves forward, stalls mid-build, or fails at occupancy.
Most project delays happen for three reasons:
FAILED INSPECTIONS DURING CONSTRUCTION
Insulation, air sealing, or HVAC details don’t match the modeled assumptions, forcing costly “open wall” corrections after trades have already left the site.
CERTIFICATE OF OCCUPANCY DELAYS
Your project cannot close without a verified Final HERS Certificate submitted to the building department. Any mismatch between design and field performance can halt occupancy.
MISSED MASS SAVE INCENTIVES
Rebates and financing programs must be locked in early. Waiting until late-stage construction often results in reduced or forfeited incentives due to missed enrollment timing.
THE CORE ISSUE
These problems don’t start in the field, they start when the energy model is not aligned with real construction decisions before permitting.
AVOID COSTLY PERMITTING DELAYS IN WAYLAND

AVOID COSTLY PERMITTING DELAYS IN WAYLAND
In Wayland, HERS compliance isn’t just paperwork, it determines whether your project moves forward, stalls mid-build, or fails at occupancy.
Most project delays happen for three reasons:
FAILED INSPECTIONS DURING CONSTRUCTION
Insulation, air sealing, or HVAC details don’t match the modeled assumptions, forcing costly “open wall” corrections after trades have already left the site.
CERTIFICATE OF OCCUPANCY DELAYS
Your project cannot close without a verified Final HERS Certificate submitted to the building department. Any mismatch between design and field performance can halt occupancy.
MISSED MASS SAVE INCENTIVES
Rebates and financing programs must be locked in early. Waiting until late-stage construction often results in reduced or forfeited incentives due to missed enrollment timing.
THE CORE ISSUE
These problems don’t start in the field, they start when the energy model is not aligned with real construction decisions before permitting.
START YOUR WAYLAND HERS COMPLIANCE REVIEW
Planning a project? Submit your project details and we’ll review your plans, identify your HERS compliance path, and outline what’s required before permitting, so there are no surprises during construction or inspection.
We’ll evaluate your project scope, fuel type, and design assumptions to confirm your target HERS score and highlight any risks that could lead to delays, failed inspections, or unnecessary upgrades.
If plans are available, we’ll review them directly and provide clear, actionable guidance your team can use to stay aligned from design through final testing.


WHEN IS A HERS RATING REQUIRED IN WAYLAND?
Wayland has adopted the Massachusetts Specialized Opt-In Energy Code, which requires a performance-based approach to compliance. Identifying these specific triggers early is the most effective way to prevent costly redesigns after framing has already started.
You will need a certified HERS Rater for:
New Construction: All new residential dwellings.
Large Additions: Any addition that exceeds 1,000 sq. ft. or increases the conditioned floor area by more than 100%.
Extensive Renovations: A certified HERS rating is mandatory for the entire dwelling unit if a project meets either of the following "Extensive Alteration" thresholds:
One or Two-Family Homes/Townhouses (IRC): Alterations affecting more than 1,000 sq. ft. or more than 100% of the existing conditioned floor area.
Multifamily Buildings (IEBC): Level 3 Alterations (3 stories or less) affecting more than 1,000 sq. ft. or more than 100% of the existing conditioned floor area.
THE "WHOLE-HOME" RULE: If these thresholds are met, the entire combined dwelling unit (new and existing) must meet HERS targets. We help you balance the design to hit these scores without forcing unnecessary or costly upgrades to the original structure.
THE EXCEPTION: A HERS rating is typically not required when the project consists solely of converting existing unconditioned basement or attic space into conditioned space, provided the move is a result of shifting the home’s thermal boundary.
WHAT OTHERS ARE SAYING
2026 WAYLAND
ENERGY CODE REQUIREMENTS
Projects must meet specific HERS Index targets depending on fuel type and project scope. These targets vary based on whether the home is all-electric or mixed-fuel. Meeting these goals requires a whole-home strategy, balancing high-performance enclosures with efficient mechanical systems, particularly in areas like Wayland, where large homes and complex mechanical systems increase the importance of early design alignment.
Mixed Fuel
Building
New Construction
HERS 42
New Construction Embodied Carbon Credit
HERS 45
Accessory Dwelling Unit
HERS 52
Major Alterations, Renovations,
Change of Use
HERS 65
Solar Electric
Generation
New Construction
HERS 42
New Construction Embodied Carbon Credit
HERS 45
Accessory Dwelling Unit
HERS 55
Major Alterations, Renovations,
Change of Use
HERS 70
All-Electric
Building
New Construction
HERS 45
New Construction Embodied Carbon Credit
HERS 48
Accessory Dwelling Unit
HERS 55
Major Alterations, Renovations,
Change of Use
HERS 70
Solar Electric &
All-Electric Building
New Construction
HERS 45
New Construction Embodied Carbon Credit
HERS 48
Accessory Dwelling Unit
HERS 58
Major Alterations, Renovations,
Change of Use
HERS 75

NAVIGATING COMPLIANCE: HOW WE WORK WITH THE WAYLAND BUILDING DEPARTMENT
To pull a building permit under the Massachusetts Specialized Opt-In Code in Wayland, you must submit an Initial HERS Design Certificate alongside your architectural plans. Before your final Certificate of Occupancy (CO) is granted, your project must pass mandatory on-site field verifications to prove the home meets modeled efficiency targets.
We follow a Modeled → Verified → Certified workflow to manage local compliance and lock in Mass Save® incentives:
Phase 1: Pre-Permit Design Modeling
We analyze your architectural drawings to issue your official Initial HERS Design Certificate for plan review. Early modeling confirms your HERS target and prevents mid-project redesigns or costly HVAC changes after construction starts.
Phase 2: Mid-Stage Rough-In Verification
We conduct on-site thermal bypass and duct leakage inspections while walls are still open. Verifying air barrier continuity and insulation details early ensures as-built conditions match the model before drywall closes up critical assemblies.
Phase 3: Final Testing & CO Certification
We perform final blower door testing, duct blaster testing, and mechanical ventilation verification. Once verified, we issue the final Certified HERS Certificate required by Wayland building officials for Certificate of Occupancy sign-off.
OUR HERS SERVICES
We provide the full suite of energy modeling and diagnostic testing required for Massachusetts residential code compliance and performance verification.
RESNET Certified HERS Rating: Performance-based compliance required for new construction and major renovation projects in Wayland.
Energy Modeling (Ekotrope): Pre-construction analysis used to predict energy performance and confirm Stretch Code compliance before building begins.
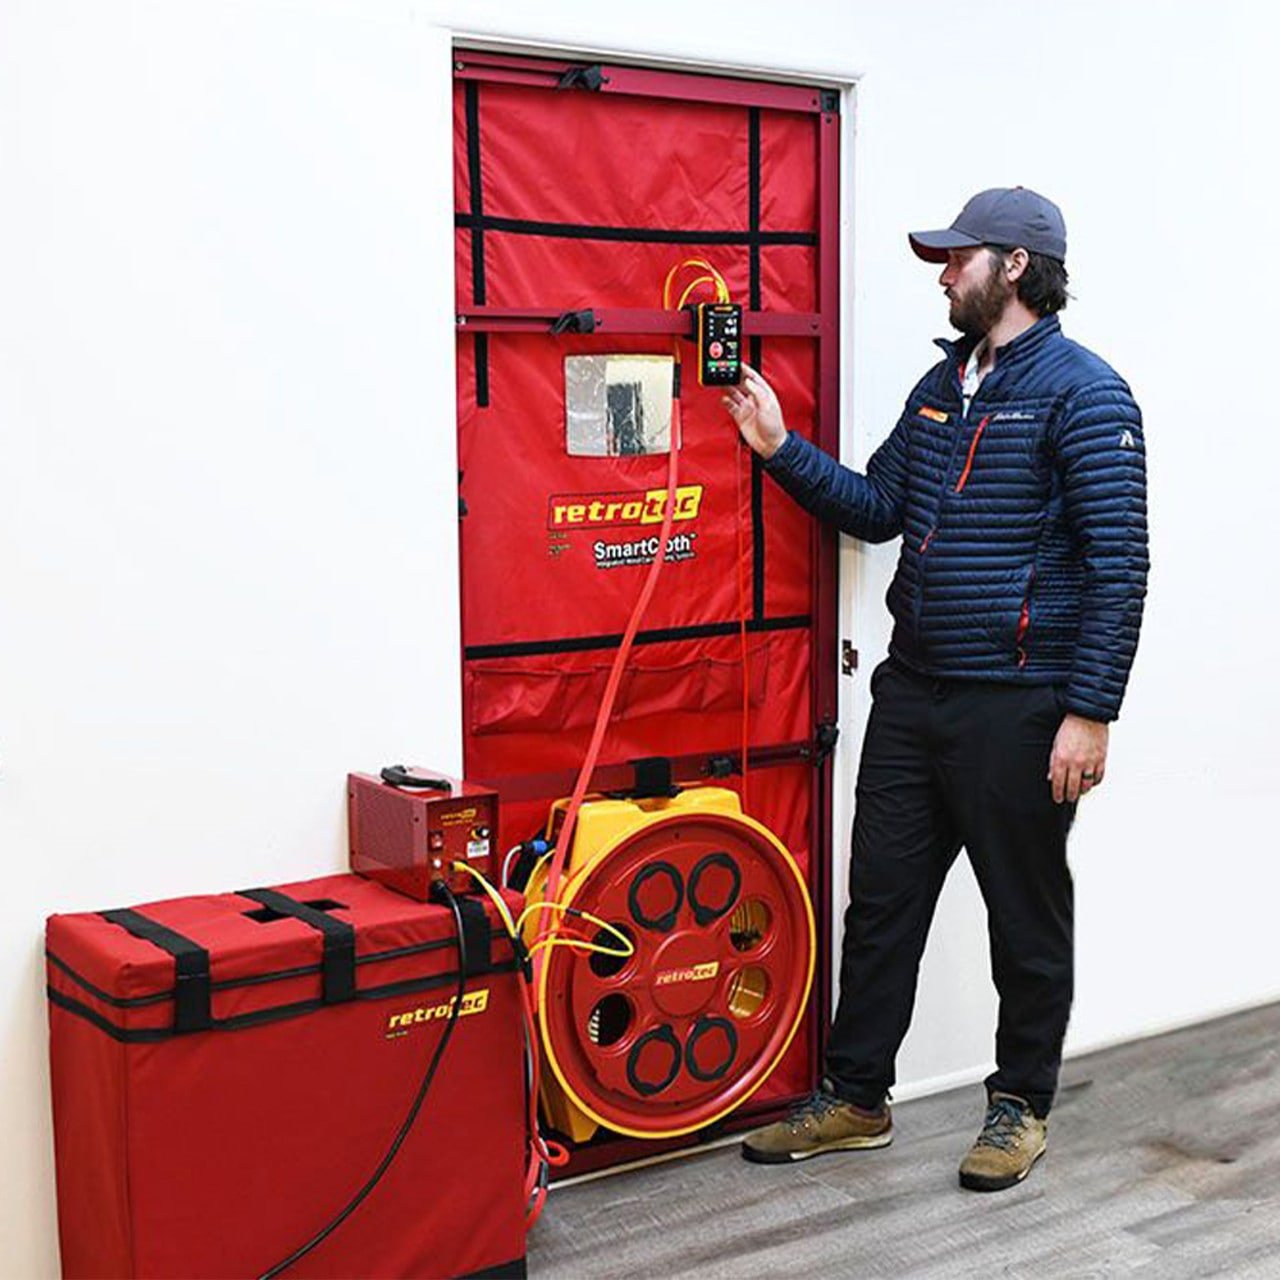
Blower Door Testing: Envelope testing to measure airtightness, identify air leakage, and verify performance during inspection phases.
Duct Leakage Testing: HVAC system testing to confirm distribution efficiency and ensure conditioned air reaches the intended spaces.
Mechanical Ventilation Testing: Airflow verification for HRVs and ERVs to ensure proper indoor air quality and code-compliant ventilation rates.
OUR HERS SERVICES
We provide the full suite of energy modeling and diagnostic testing required for Massachusetts residential code compliance and performance verification.
RESNET Certified HERS Rating: Performance-based compliance required for new construction and major renovation projects in Wayland.
Energy Modeling (Ekotrope): Pre-construction analysis used to predict energy performance and confirm Stretch Code compliance before building begins.
Blower Door Testing: Envelope testing to measure airtightness, identify air leakage, and verify performance during inspection phases.
Duct Leakage Testing: HVAC system testing to confirm distribution efficiency and ensure conditioned air reaches the intended spaces.
Mechanical Ventilation Testing: Airflow verification for HRVs and ERVs to ensure proper indoor air quality and code-compliant ventilation rates.

WHY WAYLAND PARTNERS WITH SPECTRUM ENERGY
Wayland projects don’t fail because of bad construction, they fail because HERS compliance is not aligned with real building decisions early enough.
Spectrum Energy combines energy modeling, field verification, and real construction experience to ensure your design meets code the first time.
Before becoming a HERS Rater, I owned an insulation company and worked on 1,500+ homes across Eastern Massachusetts, giving me direct insight into how buildings actually perform once constructed, not just how they are modeled.
That experience helps prevent the issues that most often lead to delays and failed inspections:
Air sealing and insulation mismatches
Mid-project HVAC design changes
Disconnects between modeled assumptions and field conditions
Certificate of Occupancy delays
The result is a process that stays aligned from design through certification, reducing surprises during construction and keeping projects on schedule.
SAVE THOUSANDS WITH INCENTIVES
New Construction (All-Electric)
Projects may qualify for $7,500–$25,000 in incentives depending on final HERS performance and program tier (Base, ENERGY STAR®, Passive House pathways).
Renovations & Additions
Large-scale projects (including Level 3 alterations) may qualify for up to $30,000 when transitioning to high-performance or all-electric systems.
0% HEAT Loan Financing
Eligible projects may access up to $25,000 in 0% interest financing for approved energy-efficiency upgrades.
OUR ROLE
Mass Save® incentives are not guaranteed by permitting alone. Qualification depends on verified modeling and field performance.
We provide the energy modeling, documentation, and testing required to help ensure your project is properly positioned to maximize available incentives and avoid leaving eligible funding on the table.

SAVE THOUSANDS WITH INCENTIVES
New Construction (All-Electric)
Projects may qualify for $7,500–$25,000 in incentives depending on final HERS performance and program tier (Base, ENERGY STAR®, Passive House pathways).
Renovations & Additions
Large-scale projects (including Level 3 alterations) may qualify for up to $30,000 when transitioning to high-performance or all-electric systems.
0% HEAT Loan Financing
Eligible projects may access up to $25,000 in 0% interest financing for approved energy-efficiency upgrades.
OUR ROLE
Mass Save® incentives are not guaranteed by permitting alone. Qualification depends on verified modeling and field performance.
We provide the energy modeling, documentation, and testing required to help ensure your project is properly positioned to maximize available incentives and avoid leaving eligible funding on the table.
ACE YOUR HERS RATING IN WAYLAND
Planning a new home, major renovation, or addition in Wayland, MA? Our HERS Rating Guide gives you the insider strategies to confidently meet Specialized Opt-In Code while building a high-performance, energy-efficient home.
Inside the guide, you’ll learn how to:
Optimize your building envelope – walls, roof, floors, and air sealing and insulation
Use energy-smart systems and appliances – HVAC, lighting, and water heating
Select efficient windows and doors – reduce energy loss and improve comfort
Ensure balanced ventilation – ERVs for indoor air quality
Sign up today to receive your copy of our comprehensive Wayland HERS Rating Guide and get the tools you need to ace your HERS Rating from day one.


RELATED RESOURCES
Looking for more information on 2026 compliance? Explore our regional resources or see how we support projects in our neighboring communities:
Middlesex County HERS Ratings and Compliance Hub – Our centralized resource for MetroWest energy standards.
Master Guide to the 2026 Massachusetts Energy Code – A comprehensive breakdown of the latest Stretch and Specialized Code requirements.
Service Area: We also provide certified HERS ratings and diagnostic testing in Lexington, Cambridge, Concord, and beyond.
FAQs - WAYLAND, MA
-
Ideally during the schematic design phase—before window packages, wall assemblies, and HVAC systems are finalized. Wayland teardowns often feature complex rooflines, vaulted ceilings, and high window-to-wall ratios. Early energy modeling allows your architect and builder to lock in high-performance window U-factors, plan a continuous exterior air barrier strategy, and right-size cold-climate heat pumps so you pass pre-drywall and final blower door inspections on the first attempt."
-
This is a frequent challenge in Wayland when adding onto older colonials, capes, or mid-century homes near Wayland Center or Cochituate. Because the existing structure is modeled alongside the new addition, uninsulated walls, leaky rim joists, or aging ductwork in the original house can drag down the combined HERS score. We build a pre-permit 'Roadmap to Compliance' that identifies the most cost-effective air sealing, attic insulation, or mechanical upgrades in the existing home so your addition passes without overbuilding.
-
Under Massachusetts Stretch Code rules enforced in Wayland (additions and renovations follow standard Stretch Code thresholds rather than Specialized new-construction rules), a certified HERS rating is required when a residential project meets either of the following triggers:
Large Additions: Any addition adding more than 1,000 sq. ft. of conditioned space or increasing the existing conditioned floor area by more than 100%.
Extensive Alterations: Level 3 renovations impacting more than 1,000 sq. ft. or 50%–100% of the existing work/conditioned area.
When triggered, the entire combined dwelling—both the legacy structure and the new addition—is modeled together under a relaxed target of HERS 65–70. Identifying this trigger during schematic design prevents costly mid-construction insulation and HVAC redesigns.
-
Wayland enforces the Massachusetts Specialized Opt-In Energy Code, which sets strict Net Zero pathways for new residential construction. For new homes under 4,000 sq. ft., builders may choose between an all-electric pathway (HERS 45 or lower) or a mixed-fuel pathway (HERS 42 or lower, plus mandatory on-site solar PV and full pre-wiring for future electrification). However, for new homes exceeding 4,000 sq. ft. in Wayland, mixed-fuel builds must achieve a Net Zero HERS 0 rating—making all-electric heat pump design the standard compliance path for large estates. Early energy modeling ensures your mechanicals and envelope clear Wayland Building Department plan review smoothly.

FAQs - WAYLAND, MA
-
Ideally during the schematic design phase—before window packages, wall assemblies, and HVAC systems are finalized. Wayland teardowns often feature complex rooflines, vaulted ceilings, and high window-to-wall ratios. Early energy modeling allows your architect and builder to lock in high-performance window U-factors, plan a continuous exterior air barrier strategy, and right-size cold-climate heat pumps so you pass pre-drywall and final blower door inspections on the first attempt."
-
This is a frequent challenge in Wayland when adding onto older colonials, capes, or mid-century homes near Wayland Center or Cochituate. Because the existing structure is modeled alongside the new addition, uninsulated walls, leaky rim joists, or aging ductwork in the original house can drag down the combined HERS score. We build a pre-permit 'Roadmap to Compliance' that identifies the most cost-effective air sealing, attic insulation, or mechanical upgrades in the existing home so your addition passes without overbuilding.
-
Under Massachusetts Stretch Code rules enforced in Wayland (additions and renovations follow standard Stretch Code thresholds rather than Specialized new-construction rules), a certified HERS rating is required when a residential project meets either of the following triggers:
Large Additions: Any addition adding more than 1,000 sq. ft. of conditioned space or increasing the existing conditioned floor area by more than 100%.
Extensive Alterations: Level 3 renovations impacting more than 1,000 sq. ft. or 50%–100% of the existing work/conditioned area.
When triggered, the entire combined dwelling—both the legacy structure and the new addition—is modeled together under a relaxed target of HERS 65–70. Identifying this trigger during schematic design prevents costly mid-construction insulation and HVAC redesigns.
-
Wayland enforces the Massachusetts Specialized Opt-In Energy Code, which sets strict Net Zero pathways for new residential construction. For new homes under 4,000 sq. ft., builders may choose between an all-electric pathway (HERS 45 or lower) or a mixed-fuel pathway (HERS 42 or lower, plus mandatory on-site solar PV and full pre-wiring for future electrification). However, for new homes exceeding 4,000 sq. ft. in Wayland, mixed-fuel builds must achieve a Net Zero HERS 0 rating—making all-electric heat pump design the standard compliance path for large estates. Early energy modeling ensures your mechanicals and envelope clear Wayland Building Department plan review smoothly.
This page is part of the Spectrum Energy Massachusetts HERS Rating network, providing specialized compliance coverage across Essex County, Middlesex County, Norfolk County, and Suffolk County.